
Deck Designs from Real Twin Cities Projects
Every photo in this gallery is a deck, screened porch, pergola, or privacy wall we built with our own crews somewhere in the west metro. No stock photography, no renders. That matters when you're gathering deck design ideas, because everything you see here was built for a real Minnesota backyard, under the same climate and the same codes yours has.
Start with the style that catches your eye. Each category below opens a full gallery of projects, and most projects name the city they were built in. Or, jump to our 12-most-requested deck design ideas.
Decks
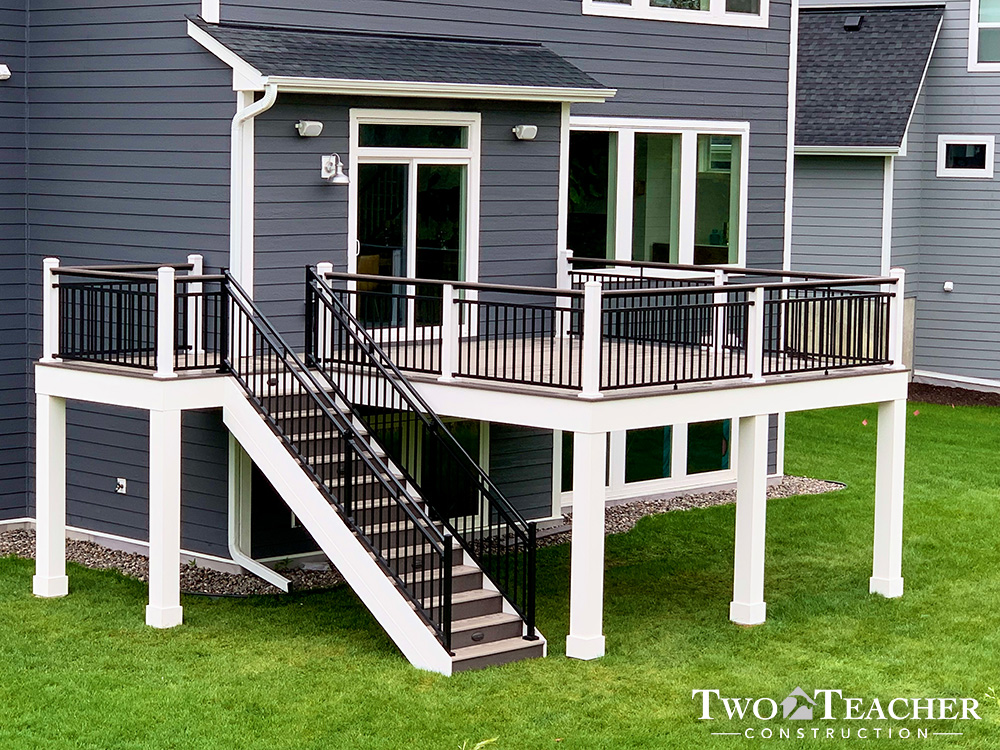

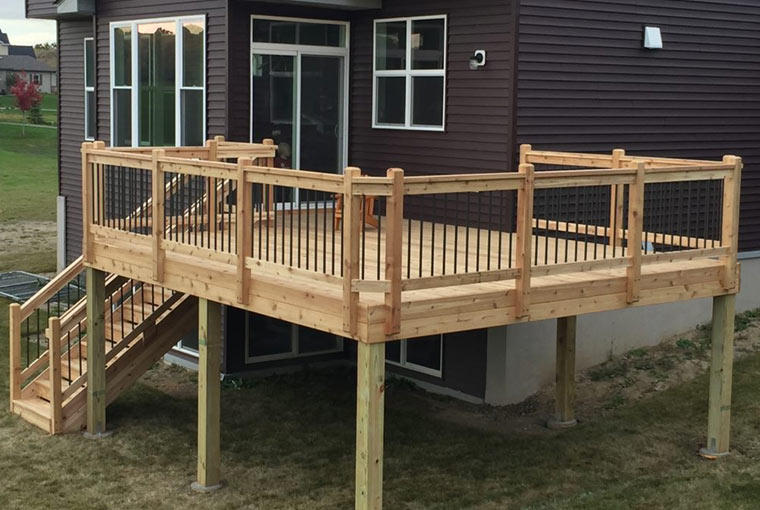
Outdoor Enhancements
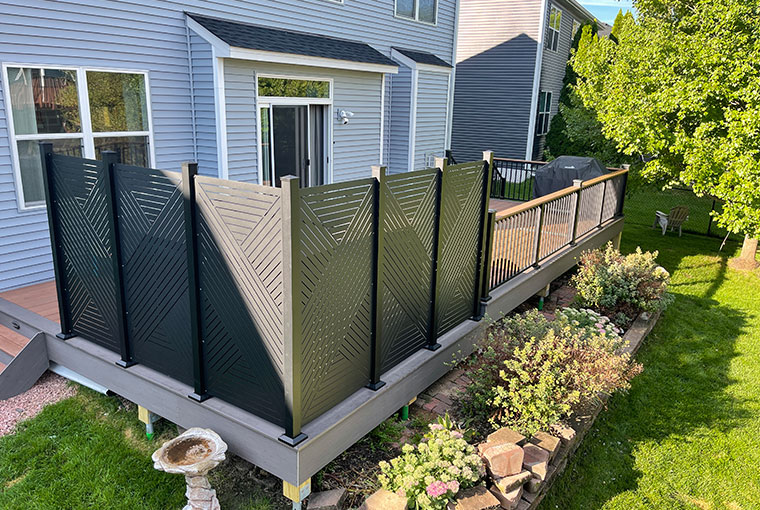
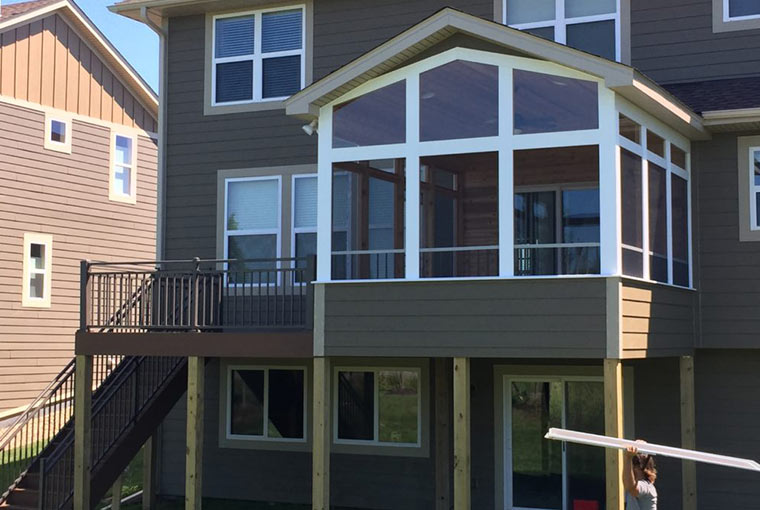
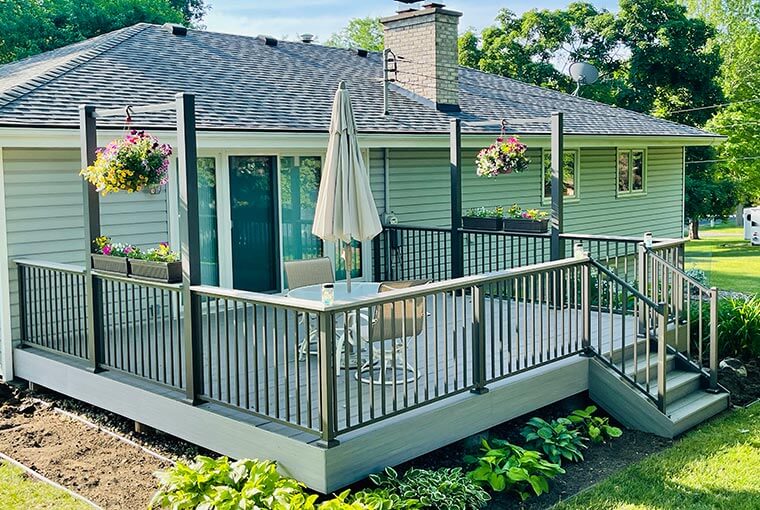
Deck Replacement & Refurbishment

Two Teacher Construction can bring new life to your old and worn out deck. View our before/after gallery to see how past customers decks have been carefully restored and improved.
View Gallery
Deck Lighting

Aurora post-cap and stair-riser lighting, plus under-rail runs that turn any deck into an evening room.
View Gallery
The 12 Most-Requested Deck Design Ideas
After nearly thirty years of design conversations in backyards and at kitchen tables, we can tell you which ideas keep earning their spot on this list. Each one below is something we've built before (usually many times)! When we can, we link to galleries with more examples.

1. Multi-level layouts
Splitting a deck into levels separates cooking from dining from lounging without walls, and it handles sloped yards gracefully. On a walkout lot, an upper deck off the kitchen and a lower patio-level deck can double your usable outdoor space.

2. Lakeside sightlines
On the water, the railing decides how much of the view you get to keep. Cable rail and glass panels all but disappear, and our railing gallery shows the difference each system makes.

3. Two-tone color pairings
Whether it's earth-toned boards with black railing, gray boards with white, or any other number of combinations, two-tone decks add an extra layer of design and sophistication to your deck. Black railing with white posts has been one of our most-requested combinations for years. You can find a lot more two-tone examples in our low-maintenance decks gallery.

4. Picture-frame borders and breaker boards
A border board in a contrasting color, called a picture frame, gives the deck a more "finished" looking edge. Breaker boards divide long runs and divide spaces on big decks. Herringbone and diagonal inlays take things even further when the framing is planned for them from the start. You can see more of these in our low-maintenance decks gallery.

5. Built-in lighting
Lighting factors into your deck plan during the build, not as an afterthought, which means clean wiring and stairs you can trust even after dark. It's the upgrade nobody regrets. See how it looks at night in our lighting gallery.
6. Porch and deck combinations

A screened porch on one end and an open deck on the other covers your bases for every kind of weather Minnesota can produce.
7. Built-in benches and planters

Seating and greenery built into the deck's perimeter save furniture budget and never blow over. On a low deck, a built-in bench can even define the edge without a railing where code allows.
8. A drink rail
A wide, flat top rail turns the deck's best-view edge into a standing bar. It's a small detail, but it can get daily use, and we have plenty of examples in our railing styles gallery.

9. Privacy walls and screens

Where neighbors sit close, a privacy wall, a decorative screen panel, vertical board cladding, or a well-placed pergola turns your deck from a fishbowl into a private area. Our pergola and privacy gallery shows the range.
10. Pergolas for shade and shape

A pergola gives a bare deck overhead structure and filtered shade, plus somewhere for string lights to live, without shutting out the sky entirely.

11. A deck designed around fire
A fire table on your deck can stretch the usable season of your space by a month on each end.
12. Grill and outdoor kitchen zones
Even without a full outdoor kitchen, a deck can be designed for one: a reinforced zone for the grill or island, with gas and electrical runs planned early and cooking traffic kept out of the seating area.
What Deck Design Trends Are We Seeing for 2026?

Trends matter less than what fits your house, but a few shifts are real. Warm earth tones and rich browns are taking share from the cool grays that ruled the last decade. Clean-lined, right-sized layouts are winning over sprawling ones, with the budget going into details like picture-frame borders and better railing instead of raw square footage. And view-first railing, cable and slim black aluminum, keeps gaining every year.
Deck Design FAQ
How Do You Actually Plan a Deck Design?
A lot of our customers have poked around in our gallery pages for a bit before they reach out to us, and have a rough idea of what color they want their deck to be, what railing styles they like, and maybe some of the broad strokes of layout and sizing. A more concrete design gets built around four questions. How will you use it: dinner for four most nights, or thirty people on the Fourth? Where's the sun, and when do you want to be out there? What should you see from your chairs, and what would you rather hide? And what does your lot allow, since setbacks, frost footings, and railing codes shape what can go where.
When we come out for an estimate, that conversation is most of the visit. The design comes naturally from the answers we get, not from a one-size-fits-all template.
What Goes Into the Cost of a New Deck?
Size is going to be the main factor driving price, along with the board and railing style you choose. Height and complexity, stairs, and extras like lighting or a pergola all figure into the price as well. Every project we've worked on was priced differently, because every one was designed specifically for its house. When you want a real number for yours, contact us for an estimate. If your current deck is the problem you're looking to solve, our deck replacement page covers how a makeover works.